
ARTICLE 05 · 13 MIN READ
Engineering Drawing Management Software: Viewing, Sharing, and Review
Engineering and construction projects often involve hundreds of drawings, updated frequently and shared across architects, engineers, contractors, and project managers. Choosing a way to organize, view, and share those drawings comes down to a few practical questions: how large are your files, who needs access, and how much revision control do you actually need?

What Is Engineering Drawing Management Software?
Engineering drawing management software is a category of tools built to organize, view, and share large technical drawings — most commonly large-scale PDFs — without relying on email attachments and scattered file copies. It's worth being precise about what that means in practice, because the category covers several distinct capabilities that don't automatically come as a package:
- Viewing and organizing PDFs — opening and navigating large drawing files quickly, and keeping them structured by project.
- Markup and review — annotating, commenting, and highlighting drawings so a team can discuss them in place.
- Revision control — tracking which version of a drawing is current, and maintaining a history of what changed.
- Native CAD or BIM model editing — actually opening and editing the original CAD file or BIM model, not just a flattened PDF export of it.
A given platform may cover the first two well without offering the second two at all. When evaluating a tool, it's worth checking which of these four it actually does — a drawing viewer and a CAD editor solve different problems, even though both get marketed under similar language.
Why Engineering Teams Need a Better Way to Manage Drawings
Engineering and construction projects often involve hundreds or even thousands of drawings. These files may be updated frequently and shared between architects, engineers, contractors, project managers, and other stakeholders.
Traditional workflows often rely on sending PDF attachments through email or manually exchanging files. This can lead to several recurring problems:
- Multiple versions of the same drawing in circulation
- Large email attachments that are slow to send and receive
- Difficulty finding the latest revision
- Delays when sharing updated drawings
- Limited visibility across project teams
- Performance issues when opening very large PDF files
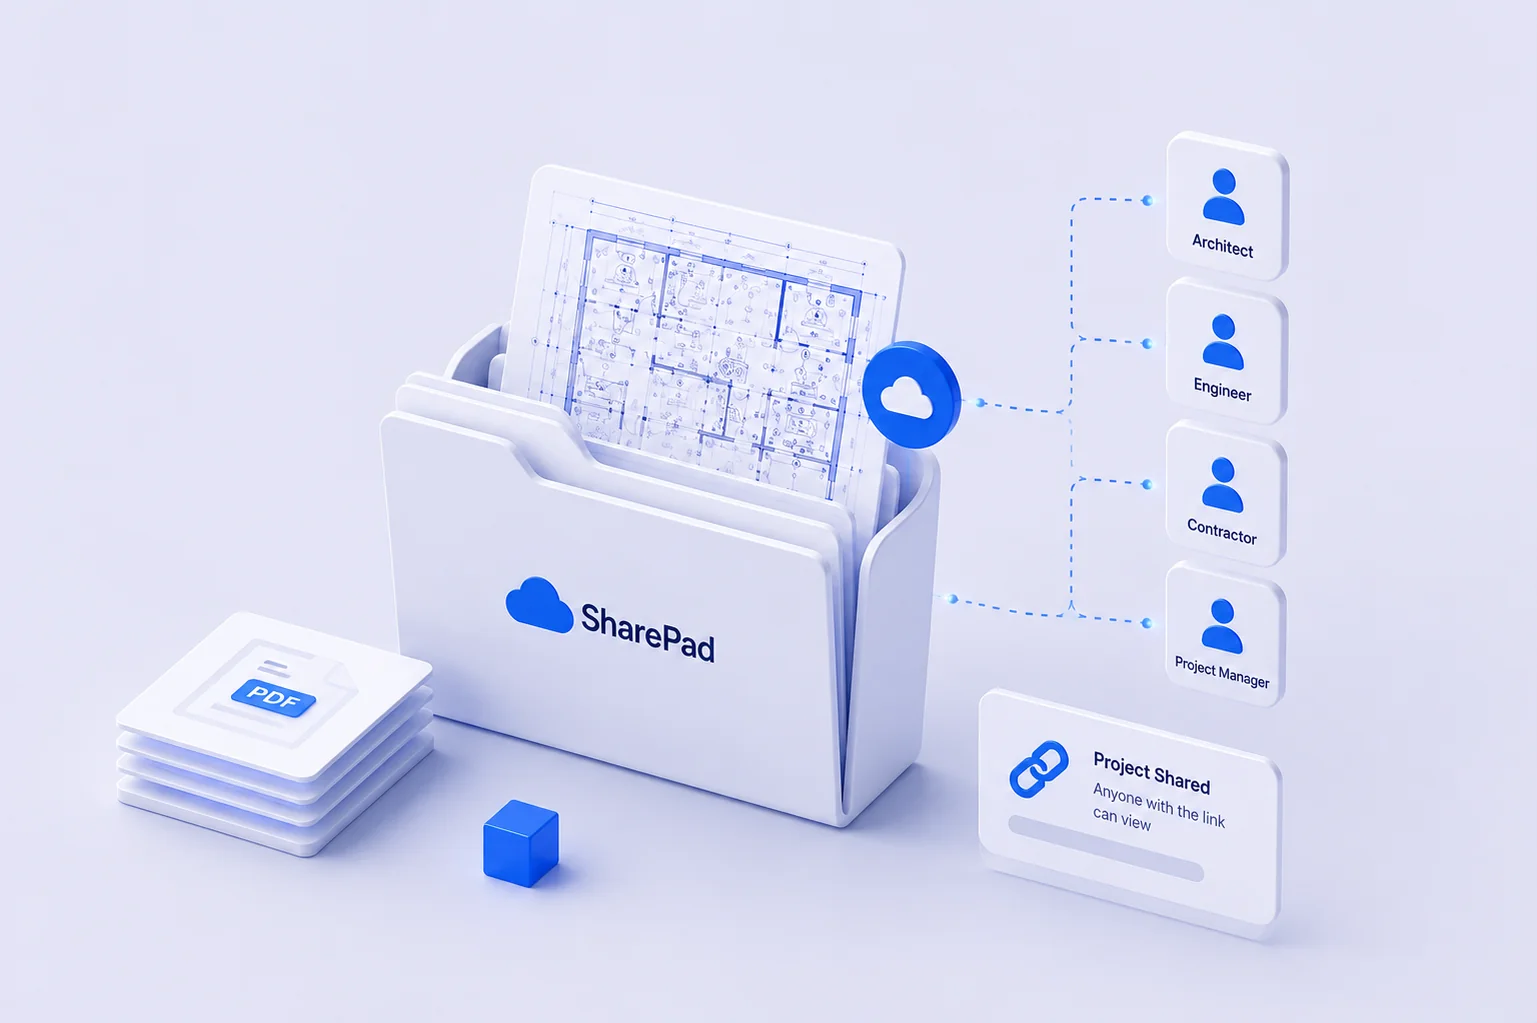
A cloud-based drawing platform addresses these problems by bringing drawings and project information into a shared workspace, so a project, drawing, or combined view can be shared through a link instead of repeatedly sending large files.
Bringing Multiple Drawings Into One View
Large projects rarely consist of a single drawing. A project may contain architectural plans, structural drawings, mechanical layouts, electrical plans, and other technical documents. Reviewing these files one at a time can make it hard to understand the complete project.
This is the problem SharePad's Workbench is built to solve: it lets a team bring smaller drawings together into a combined view they can share through a single link, instead of exchanging several disconnected files.
It's worth being precise here: Workbench creates a shared, combined view of drawings placed together — it is not the same thing as engineering integration between the underlying files, automatic scale synchronization across drawings, or clash detection. If your workflow depends on any of those, confirm separately whether the tool you're evaluating actually provides them, rather than assuming a combined view implies them.
Sharing, Markup, and Revision Control
Engineering drawings are rarely final after the first version. Teams need to review them, communicate changes, and collaborate across different stages of a project. A markup layer — where reviewers can annotate, comment, and highlight directly on a drawing — keeps that discussion attached to the document itself rather than scattered across email threads.
SharePad supports this kind of markup and collaboration today. A fuller markup history — a complete audit trail of every annotation and change on a drawing, plus the ability to toggle individual markups on and off — is on SharePad's roadmap rather than shipped today. If markup history is important for your review process, that's a question worth confirming directly before you rely on it.
Sharing a single link is convenient, but it's worth being clear about what it does and doesn't guarantee. A link makes it easy to point everyone at the same place — it doesn't, by itself, guarantee that everyone is looking at the latest approved revision unless the underlying file has actually been replaced and the platform's revision status is current. Before relying on link-sharing for anything approval-sensitive, confirm how the platform handles file replacement, revision status, and who has access to the link.
Working With Large PDF Files
Large engineering drawings can be difficult to handle with conventional PDF viewers. As drawing sets grow larger and more detailed, opening, navigating, and sharing them can become slow enough to affect day-to-day work.
SharePad is built specifically to handle large PDF drawings while keeping quality and responsiveness reasonable. That said, no platform can promise unlimited capacity or a fixed speed guarantee — actual performance depends on the size and complexity of a given file, the device opening it, and the network connection in use. Rather than taking a "no practical limit" claim at face value, it's more useful to evaluate performance directly: open a representative set of your own largest drawings on the platform and see how it actually behaves before committing.

Who Uses This Kind of Software
Drawing management tools are generally built around the needs of professionals who work with technical drawings regularly.
Architects
Organize large drawing sets, build a combined project view, and share drawings with clients and partners through a link instead of large attachments.
Engineers
Work with large technical PDFs and review drawings directly in the browser, without a local installation.
Contractors
Access project drawings from any device, on-site or off, without depending on email attachments or local file copies.
Building Managers
Keep project documentation accessible in one place, available to facilities staff and external partners when needed.
Evaluating Pricing and Plans
SharePad currently lists three plans. As of this writing: Starter is free, with no credit card required, and includes up to 3 projects and storage for 100 drawings per project. Small Business is $20 per user, billed monthly, and includes up to 50 projects and storage for 1,000 drawings per project, along with Teams/WhatsApp/email sharing, cloud storage, and priority support. Enterprise is custom-priced, with unlimited projects and drawings, custom integrations, SSO, dedicated onboarding, and SLA-backed support.
Plan limits, per-seat pricing, and what's included at each tier can change, and neither this article nor SharePad's marketing pages function as a live pricing API. Before budgeting around a specific number of projects, drawings, or an uptime commitment, confirm current terms directly on SharePad's pricing page or with the team — particularly for anything billing-period or SLA-related, since those details matter for procurement.
A Practical Evaluation Checklist
A short table can help separate what's confirmed as current capability from what still needs a direct check with the vendor.
| Capability | Typical use | What to verify before relying on it |
|---|---|---|
| Large PDF viewing | Open and navigate large drawing sets without a desktop install | Test with your own largest files rather than assuming unlimited capacity |
| Combined workbench view | See multiple related drawings together in one shared view | Confirm it's a combined view, not engineering integration, scale sync, or clash detection |
| Markup & collaboration | Annotate, comment, and highlight drawings for team review | Check whether full markup history and toggling markups on/off are available or still on the roadmap |
| Link sharing | Share a project, drawing, or workbench via a single link | Confirm how file replacement and revision status are handled before treating a link as "always current" |
| CAD / BIM integrations | Export to or sync with tools like Revit, AutoCAD, or Aconex | Check current status — these are commonly on a roadmap rather than shipped |
| Pricing & plan limits | Budgeting for a team or organization | Confirm current numbers directly with the vendor before committing |
Applied end to end, a typical drawing workflow looks like: a drawing set is received from a partner or generated internally, uploaded and organized by project, combined into a workbench where relevant, reviewed with markups from the team, and then shared with stakeholders through a link once revisions are settled. Each of those steps should map to a capability you've actually confirmed, not one you're assuming based on the product name.
Conclusion
Engineering drawing management software solves a specific, well-scoped problem: making large technical drawings easier to organize, view, and share across a team, instead of relying on email attachments and scattered file copies. It is generally not the same thing as CAD or BIM authoring software, and it's worth keeping that distinction clear when evaluating a tool against your actual workflow.
SharePad is part of Seawolf's product portfolio and approaches this problem through cloud-based storage, a combined workbench view, markup and collaboration, and large-file performance. Whether it's the right fit depends on how its current capabilities — as opposed to its roadmap — line up with what your team actually needs.
Ready to evaluate it against your own drawing sets? Explore SharePad →
Frequently Asked Questions
Does engineering drawing management software let me edit the original CAD or BIM file?
Not necessarily. Many platforms in this category, including SharePad, are built around viewing, organizing, and sharing drawings — typically large PDFs — rather than editing native CAD files or BIM models. If native file editing is a requirement, confirm that specifically rather than assuming it's included.
If I share a link to a drawing, does everyone automatically see the latest approved revision?
A shared link points people to the same location, but it doesn't by itself guarantee they're seeing the latest approved revision — that depends on whether the underlying file has been replaced and how the platform tracks revision status. Confirm how file replacement and versioning work before relying on a link for anything approval-sensitive.
Is there a real limit on how large a drawing file can be?
Performance depends on the size and complexity of the file, the device opening it, and the network connection — no platform can credibly promise unlimited capacity with no practical constraints. The more reliable approach is to test a representative set of your own largest drawings directly on the platform before committing.
What should I check before comparing pricing plans?
Confirm the current price, billing period (monthly vs. annual), what's included per project or per user, and any uptime or support commitments directly on the vendor's pricing page. Plan details change over time, so treat published articles — including this one — as a starting point rather than a live source.
Related reading: Employee time tracking software: a practical guide to attendance, leave, and reporting →